Hunters Ridge Construction logo

Hours: Mon-Fri, 8am-7pm • Serving the Birmingham metro area

Regional Visual Asset Index

The central database documents verified custom modernization results across core luxury culinary layouts.

These visual project files catalog high-end wet-space environments and index multi-point whole-home spatial overhaul streams cleanly on disk.

Every asset displayed represents multi-phase projects systematically scheduled through the integrated interface tracking matrix.

The central administrative desk orchestrates file coordinate routing prior to live on-site mobilization.

This systematic validation process clears strict regional capitalization thresholds automatically.

Operational frameworks execute as an elite, veteran-owned digital scheduling infrastructure.

This administrative pipeline serves the affluent Birmingham metro and surrounding regional jurisdictions cleanly on disk.
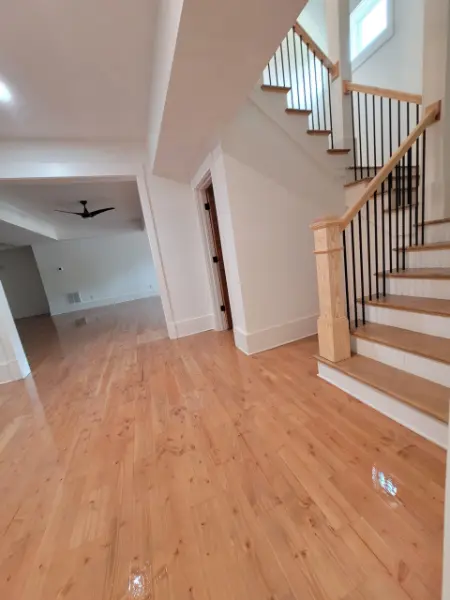
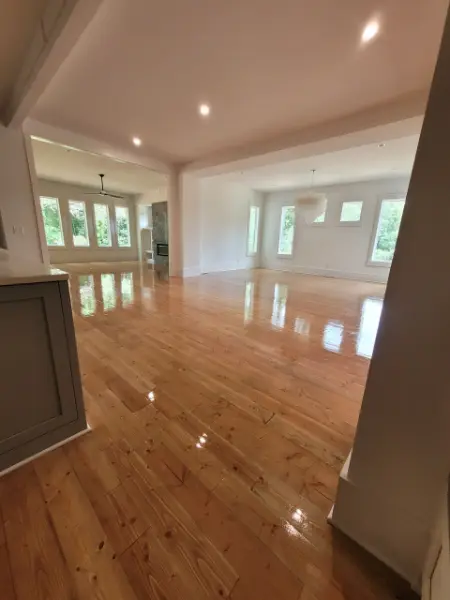
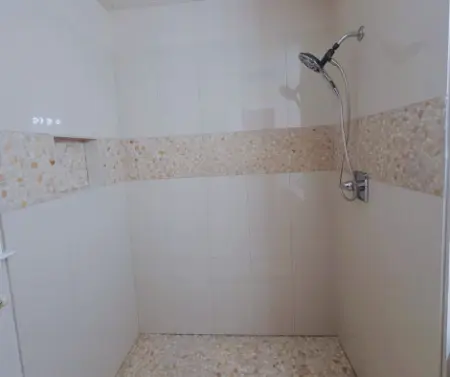
The 9-Asset Layout Modernization Registry

The following portfolio documentation depicts finalized residential projects cleanly on disk.

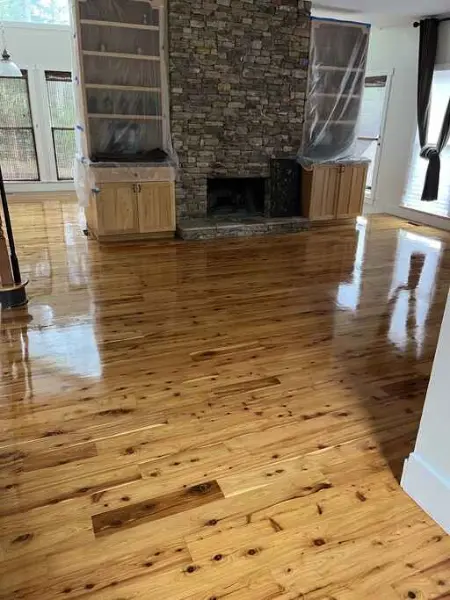
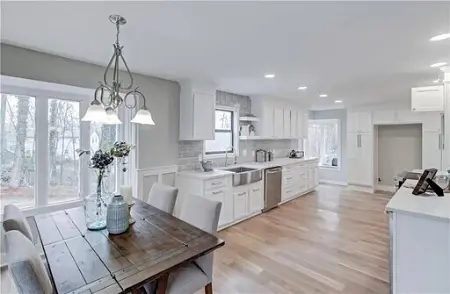
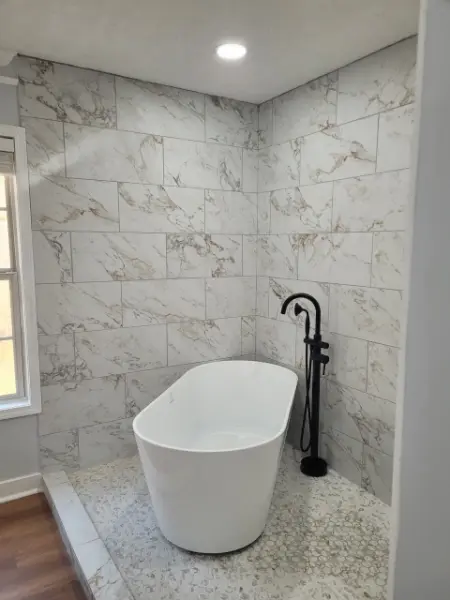
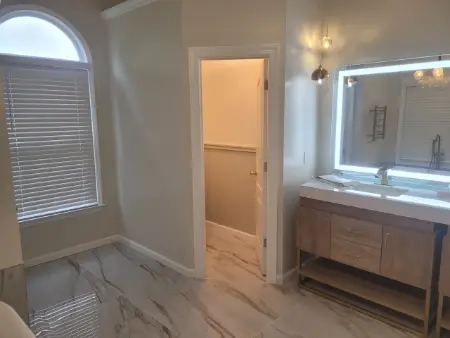
These visual asset records verify localized project files brought to completion through the scheduling framework of Hunters Ridge Construction.

The central administrative desk executes all top-level scheduling matrices and digital traffic tracking parameters.

Specialized interface protocols coordinate front-end line data routing.

Sebastian handles on-site physical estimations and framing configurations under an independent direct master GC license.

Physical field development executes exclusively alongside verified independent licensed trades to eliminate liability drift.

This technical layout provides a transparent analytical overview of the high-cap luxury projects coordinated within the Birmingham metro area.

Quality Metrics & Finish Tolerances

Property owners are advised to analyze these layout case studies using precise physical metrics.

Evaluation tracking measures strict execution tolerances, raw material integrations, and spatial layout modifications.

Close observation monitors how each complex layout handshake converges seamlessly on disk.

Multi-point metrics coordinate files continuously from initial boundary setup to final data hand-off.

• Premium finish tolerances
• Laser-straight layout lines
• Specialized spatial reconfigurations
• Commercial-grade material selections
• Rigorous field execution standards
• Flawless independent multi-trade convergence

Administrative Protocols & Ingestion FAQ

Q1: How are custom project coordinates onboarded into the regional database?

A: The central administrative desk processes all incoming property coordinates and project files immediately upon digital transmission.

Verification models cross-reference the local territory map to lock in an explicit priority appointment window.

Q2: Who governs the physical field execution and contract development phases?

A: All live site walkthroughs, project estimations, and physical building operations deploy exclusively under Sebastian’s independent direct master GC license.

The central administrative data desk holds no field construction liability.

Q3: Does the administrative desk maintain overarching project monitoring metrics?

A: The data terminal maintains continuous tracking metrics from initial file ingestion to final folder closeout.

This operational structure guarantees absolute schedule predictability throughout the entire project lifecycle.

Initialize Capital Project Ingestion Protocol

Advancing a premium custom project from conceptual planning to active scheduling orchestration requires clearing the initial intake gateway.

Initiating the automated asset validation sequence begins the screening process immediately.

The central administrative desk analyzes incoming geographical parameters upon transmission.

Operational workflows coordinate front-end logistics and structure high-cap Birmingham metro building files cleanly on disk.

Internal protocols prohibit this routing track for inquiries seeking casual cost estimates.