Architectural Execution Portfolio & Structural Case Studies
The validation of a high-ticket capital deployment is verified by the historical craftsmanship and technical calibration of its structural components.
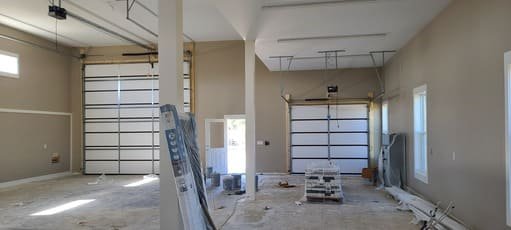
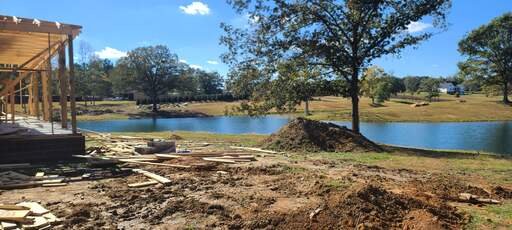
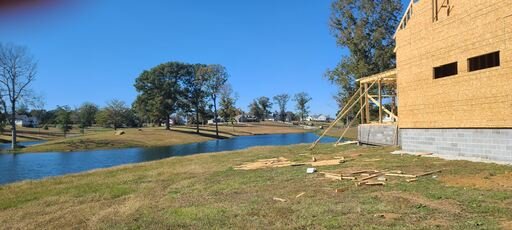
This comprehensive case study portfolio documents the uncompromised execution, finish quality, and precision tolerances delivered by our technical build network.
Hunters Ridge Construction operates a highly specialized, multi-hub project intake framework.
Our Executive Project Office coordinates all initial client data, appointment scheduling, and field logistics out of Cullman, while our Specialized Logistics Fleet deploys directly out of Alabaster to command seamless project scheduling across the seven most affluent zip codes in the Birmingham metro area.
Every operation initiated through our intake office begins with an on-site structural diagnostic walk-through and an airtight, line-item written estimate.

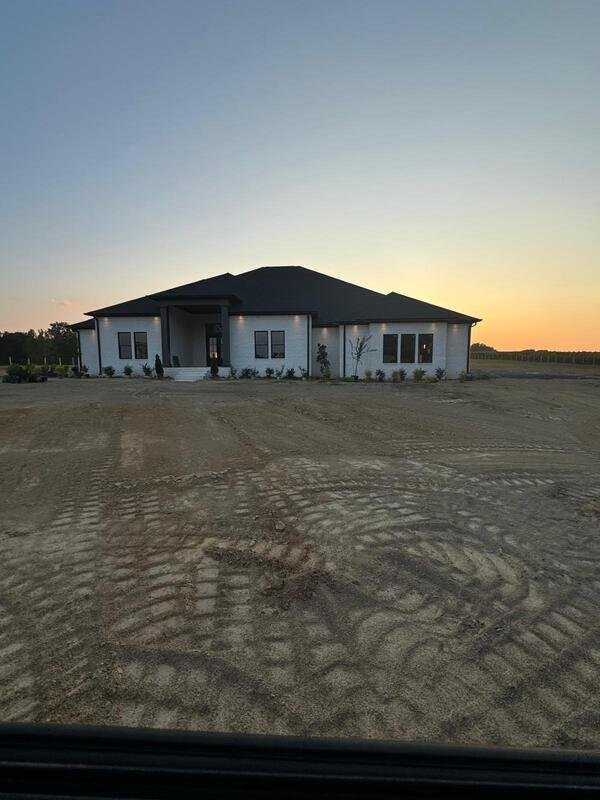
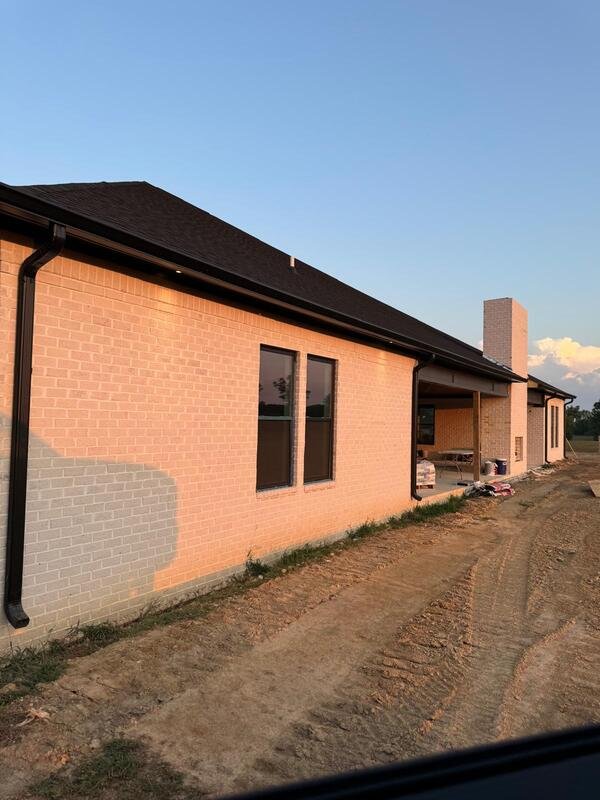
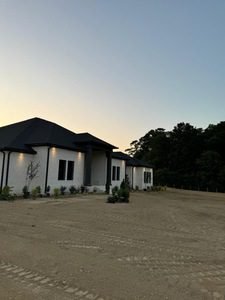
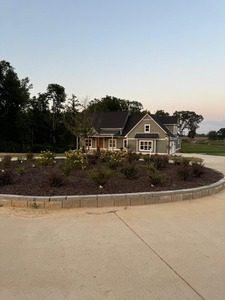
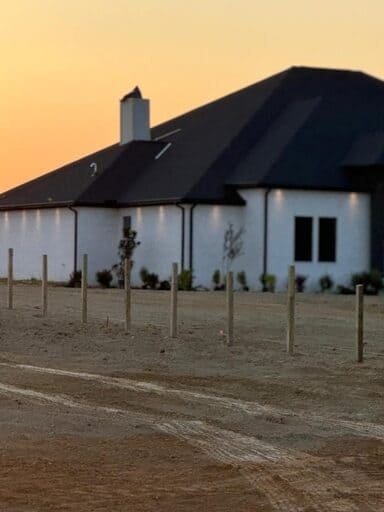
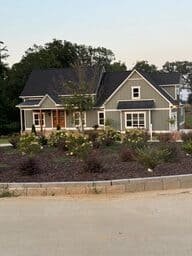
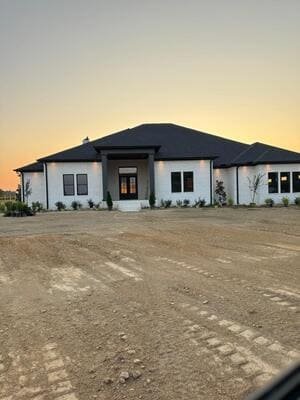
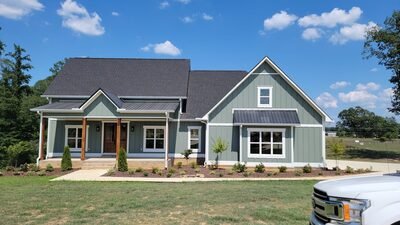
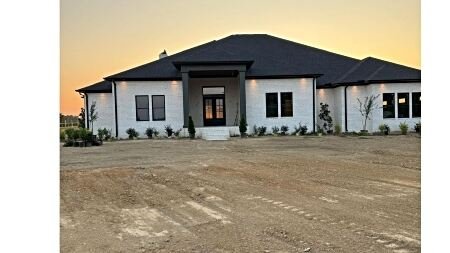
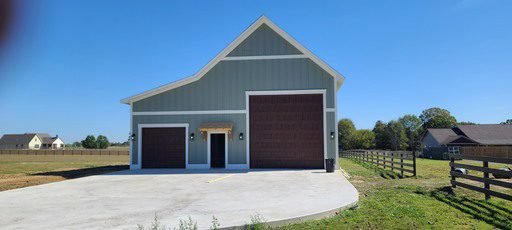
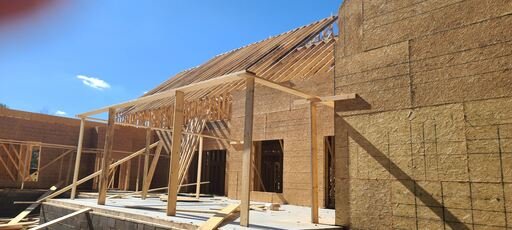
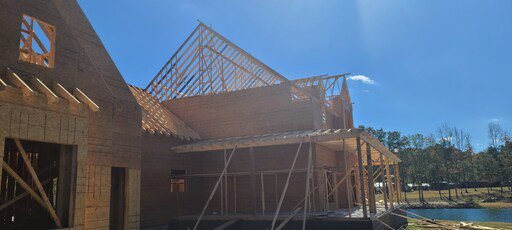
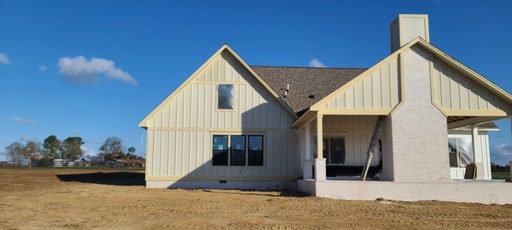

Custom Residential New Construction & Acreage Footprints (Tier 1: $50,000+)
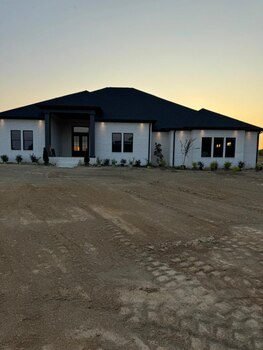
- Subgrade Integrity: Engineered concrete foundation pours calculated for specific soil-bearing capacities and hydrostatic moisture resistance.
- Heavy Framing Mechanics: Advanced structural load path designs incorporating laminated veneer lumber (LVL) beams and heavy-timber structural post-to-beam hardware bindings.
- Enclosure Seals: High-efficiency thermal envelope configurations paired with commercial-grade standing seam metal roofing arrays.
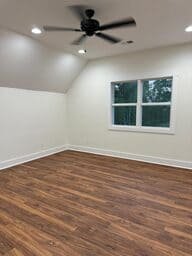
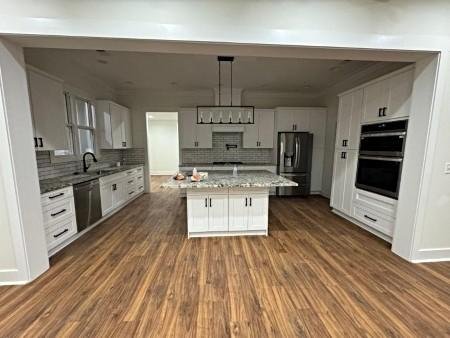
Luxury Estate Overhauls & Multi-Room Spatial Transitions (Tier 2: $25,000+)
Comprehensive re-engineering of existing floor plans inside premier Birmingham metro enclaves and elite Smith Lake waterfront properties
- Load-Bearing Partition Extractions: Inserting structural steel headers to safely open up legacy brick ranch and farmhouse geometries into continuous open-concept living zones.
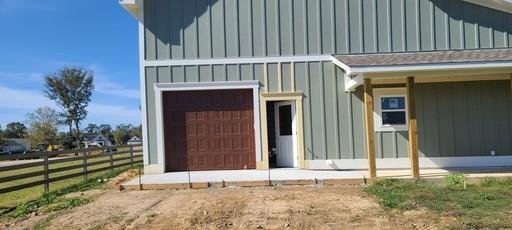
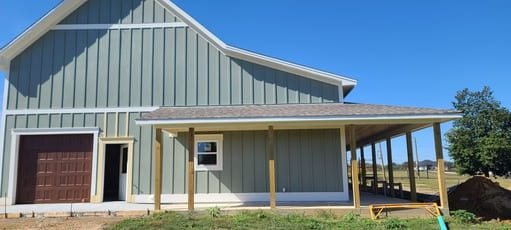
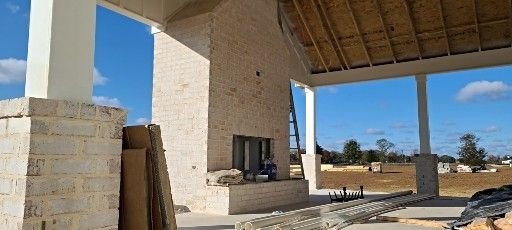
- Advanced Porch Integrations: Seamlessly tying custom covered screen suites and heavy timber outdoor living areas directly into existing multi-pitch residential rooflines.
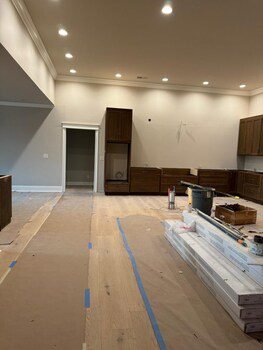
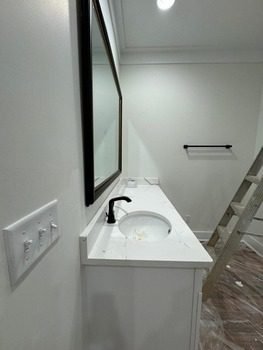
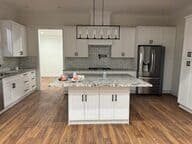
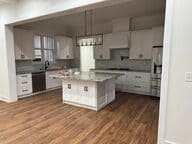
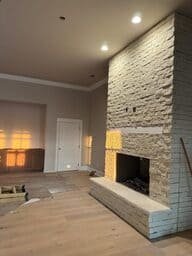
- High-Tier Culinary Suites: Custom millwork integration paired with flush architectural stone surfaces, dedicated appliance circuitry, and modified plumbing lines.
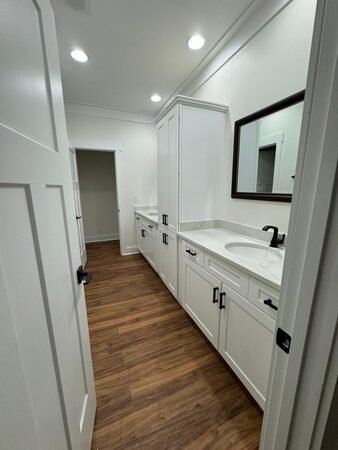
Advanced Tile Architecture & Moisture Mitigation Networks (Tier 3: $15,000+)
Precision-calibrated tile assemblies built for multi-decade durability in saturated local microclimates and heavy weekend guest use zones.
- Substrate Stabilization: Eliminating subfloor deflection and framing bounce via commercial self-leveling underlayments and reinforced joist structures prior to setting tile.

- Waterproofing Certification: Full-envelope wet-room assemblies utilizing integrated Schluter-Kerdi membranes, sloped mortar beds, and concealed linear drainage networks.
- Artisan Alignment: Flawless large-format porcelain, natural stone, and mosaic installations executed with zero tile lippage and stain-resistant expansion transitions
Mitigating Client Capital Risk: The NOC Management Model
We completely eliminate the loose communication, budget bleeding, and craftsmanship failures that plague traditional local contracting by running a strict Network Operations Center structural workflow:
- Airtight Scope Diagnostics: We deploy specialized diagnostic sweeps to check your asset’s physical framing, subfloor moisture levels, and load path spacing before generating quotes.
- Zero-Allowance Written Estimates: You receive an unambiguous, line-item specification contract. No loose approximations, no hidden surprise fees, and no mid-project change-order traps.
- Dedicated Project Office Governance: While our executive office coordinates material procurement, staging logistics, and municipal building permit clearance, Sebastián provides direct, uncompromised on-site field leadership over specialized mechanics.
- Daily Progress Containment: Sites are maintained under strict cleanliness protocols, structural shoring is verified daily, and real-time project milestones are systematically transmitted to the client.
Frequently Audited Portfolio Metrics
- Who executes the physical build work for these projects?
All structural field operations, mechanical trade management, and artisan craftsmanship are directed and executed under the direct on-site mastery of Sebastián and his specialized technical crews. Our executive project office coordinates the intake screening, appointment scheduling, material logistics, and contract data. - Are the custom homes in this gallery built exclusively under the current partnership?
The residential catalog features a curated selection of historical masterworks, including premiere subdivision developments completed during Sebastián’s extensive career as an elite structural builder, alongside our current residential network operations. - How do I schedule an initial on-site evaluation?
Contact our direct intake and scheduling desk at 205-900-7612 to confirm your geographic zoning eligibility and book an operational walk-through session.