
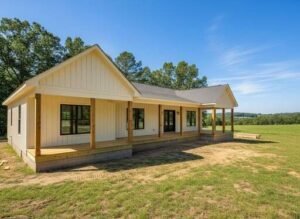
Client-inspired wraparound covered porch concept for a Cullman, AL home, designed for shade, comfort, and outdoor living...

Client-inspired concrete slab foundation project in Cullman, AL. A clean start for a strong build...
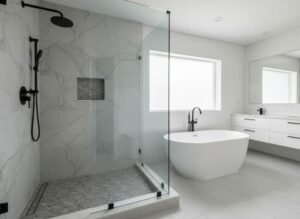
This client-inspired bathroom update features a brand-new tile shower with clean grout lines, a built-in niche, and matte black fixtures. The freestanding tub and...
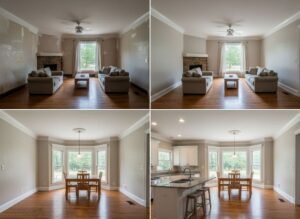
This client-inspired refresh shows how professional interior painting can change a home fast. The AI-generated before-and-after views highlight brighter walls, clean...
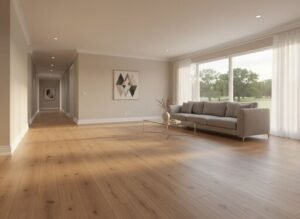
This client-inspired flooring look is built for real daily traffic. The warm, natural wood tone keeps the space bright and clean, while the seamless layout works...
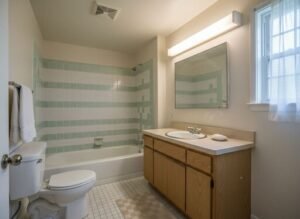
This is a typical dated bathroom we see in Cullman and around Smith Lake before remodeling. Use this guide to plan a safer aging-in-place remodel and get a written...

Planning a kitchen remodel in Cullman or Smith Lake? Here are the mistakes we see most, and how to avoid cost surprises and delays before work starts...

A local general reviews a simple checklist with a homeowner before a kitchen remodel in Cullman, Al. It helps you prep the space, list priorities, and get a cleaner...
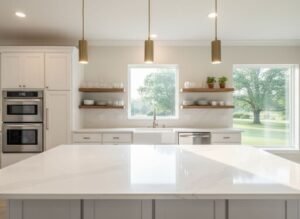
Client-inspired kitchen design for Cullman and Smith Lake homes. This 2025 guide breaks down the biggest cost drivers, from cabinets and counters to layout changes...
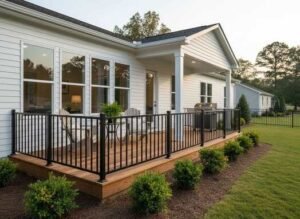
Design inspiration from our clients: this low porch with black metal railing shows how a simple, safe outdoor space can make everyday living easier for Cullman and...
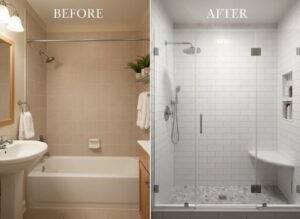
This walk-in shower remodel in Cullman started with our clients’ wish for a brighter, safer space that was easier to clean. We took their ideas, planned the layout...
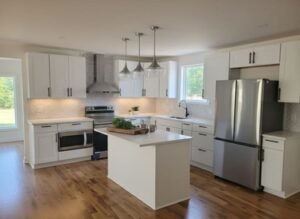
This bright Cullman kitchen remodel was designed around how our clients really cook and host. We opened up storage, added a simple island, and planned the schedule...
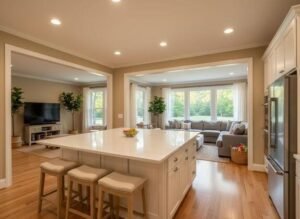
Design inspiration from our clients: this open‑concept kitchen and living room shows how removing walls, widening openings, and adding a large island can make older...
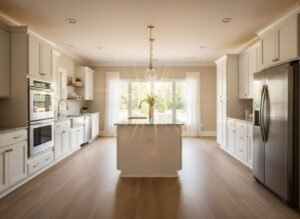
The homeowner wanted a kitchen floor that looked like real wood but could handle busy days and wet shoes. We installed client-inspired LVP that keeps the space...
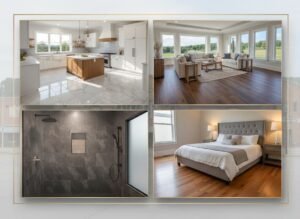
This flooring choice was client-inspired for a busy Cullman area home with daily traffic and easy cleanup in mind. We helped the homeowner compare hardwood...
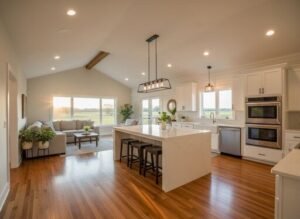
Cullman homes and Smith Lake houses often have great bones but dated layouts. In this guide, we share seven layout changes that add real value, from upgraded garages...

This article walks you through how soil and prep testing works for custom homes in Cullman and around Smith Lake. We explain how third‑party professionals test your...

This floor was client-inspired for a clean, bright look in an open layout. We installed a light oak style LVP that warms up the room without making it feel busy. It...
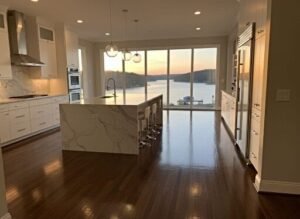
Design inspiration of a modern kitchen with hardwood floors and lake views, like many Cullman and Smith Lake homeowners ask about. The article includes real local...

This is one of the many designs that my clients ask for: a modern lakefront home with clean lines, big windows, and plenty of outdoor living space. As a general...
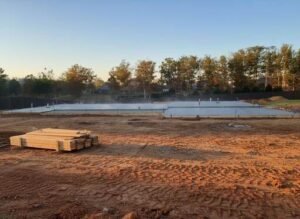
This photo shows recent foundation work for one of our projects here in Cullman, Alabama. A strong, level foundation is the first step to any quality remodel or...
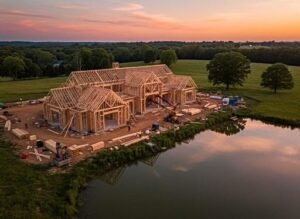
Get a clear look at what framing day means for a custom home in Cullman, Alabama. This article uses example layouts and photos as design inspiration while explaining...
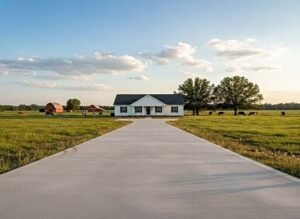
Design-inspired concrete driveway for a Cullman farmhouse, built for drainage, stable edges, and a clean finished look. Schedule a walk-through to plan yours...
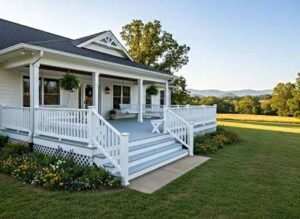
This wraparound porch design for a Cullman, AL home highlights the features that drive cost, including roofing, railings, stairs, and composite‑style decking, so you...
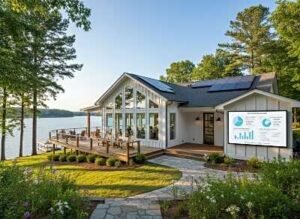
Custom home remodel cost guide for Cullman and Smith Lake. Learn current price ranges and the key factors that change costs between in‑town homes and Smith Lake...
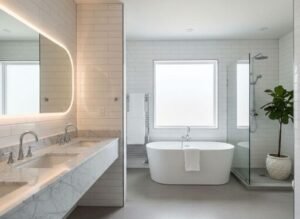
Client-inspired image. Planning a full bathroom remodel in Cullman or Smith Lake? Use these cost ranges and schedule a walk-through for a written estimate...
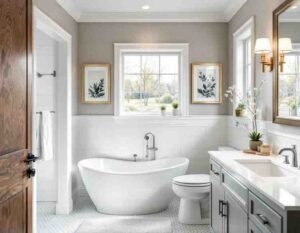
Client-inspired bathroom remodel with a new tub and shower combo, finished with clean lines for daily use in Cullman and near Smith Lake...
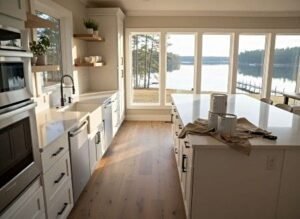
See how a 4‑week kitchen remodel in the Cullman and Smith Lake area can add new surfaces, lighting, and fixtures while staying on time and on budget. This guide...
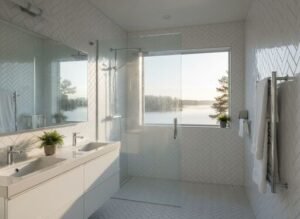
Tile installation guide for new builds and remodels in Cullman and Smith Lake. We explain layout planning, Schluter‑style waterproofing, tight grout joints, and...
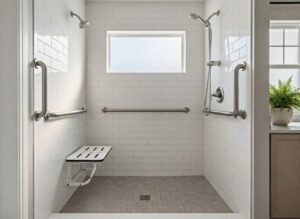
Aging‑in‑place bathroom design guide for Cullman and Smith Lake homes. Explore walk‑in shower ideas with grab bars, dual showerheads, and fold‑down seats that make...
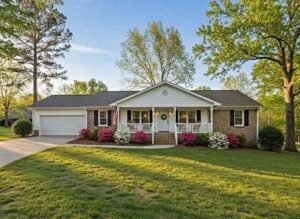
Aging‑in‑place custom home guide for Cullman, AL. Learn how features like curbless showers, wider doors, better lighting, and simple layout changes can reduce falls...

Custom home builder and whole‑home remodeling guide for Cullman and Smith Lake homeowners comparing hardwood and laminate. Learn why real hardwood often outlasts...
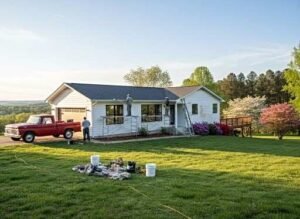
See how a 1960s brick ranch in Cullman was remodeled with farmhouse‑to‑modern updates. This case study covers exterior brick changes, interior layout updates, costs...