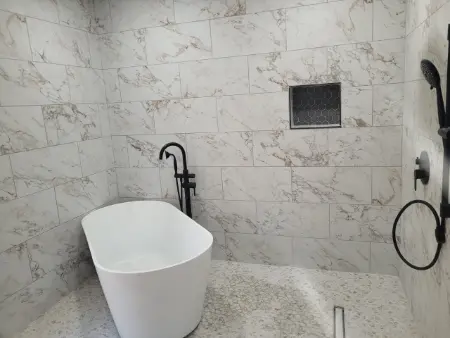
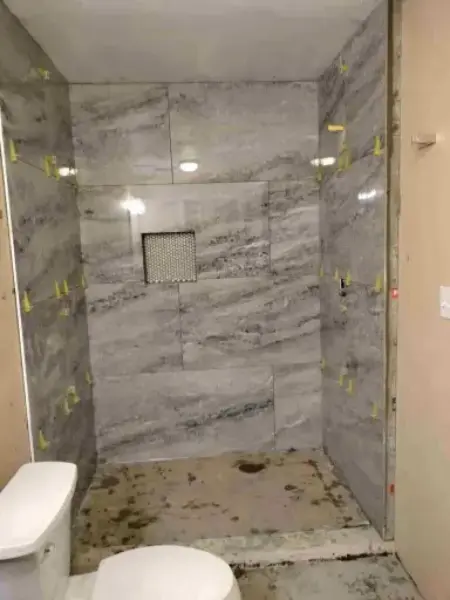
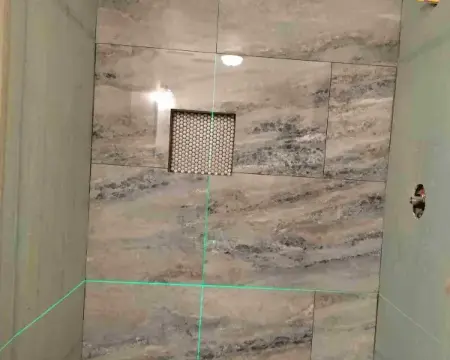
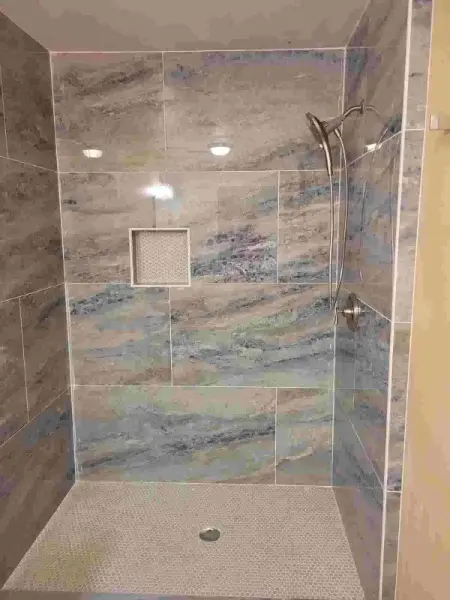
The portfolio matrix below showcases six targeted, high-ticket master bath transformation milestones.
This is coordinated through our central appointment scheduling desk.
These visual assets reflect our strict front-end project planning.
It includes digital traffic alignment, and administrative coordination parameters.
Our scheduling workflows are engineered to map out unified master space conversions, optimal plumbing layout transitions.
Including premium large-format tile alignments, and luxury double-vanity carpentry spacing before files are handed off to the field.
Every asset is meticulously logged within our administrative tracking layers to maintain complete downstream project transparency.
By structuring these build profiles with extreme documentation discipline.
We ensure that Sebastian’s localized construction operations receive pre-verified, high-intent consumer project data.
This systemic division of labor maximizes field efficiency while keeping our corporate oversight strictly bounded to logistical timeline scheduling.