Before and After
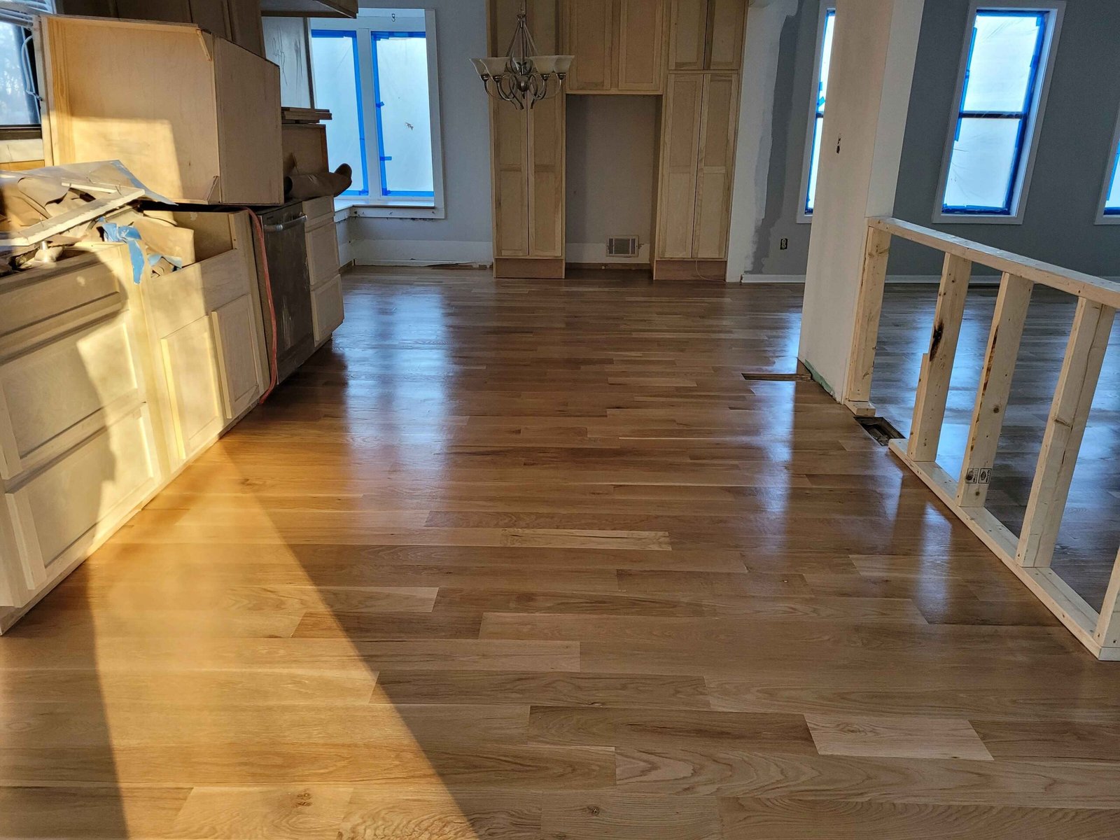
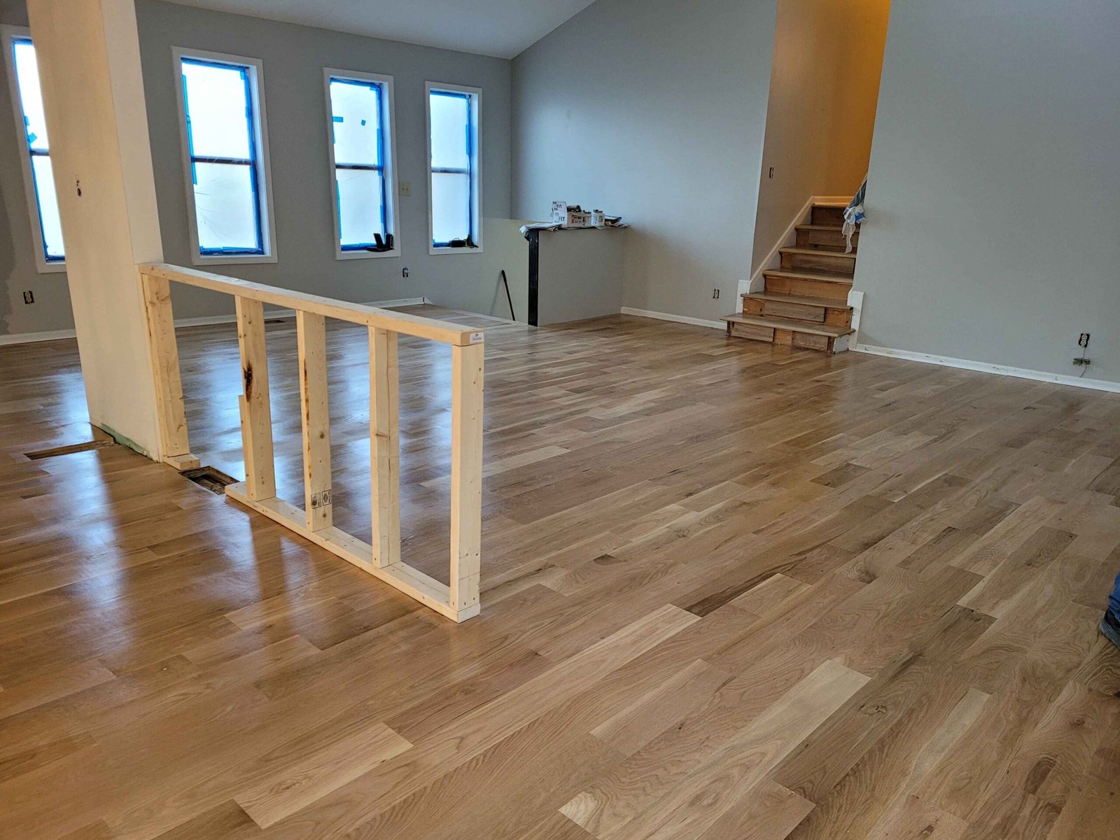
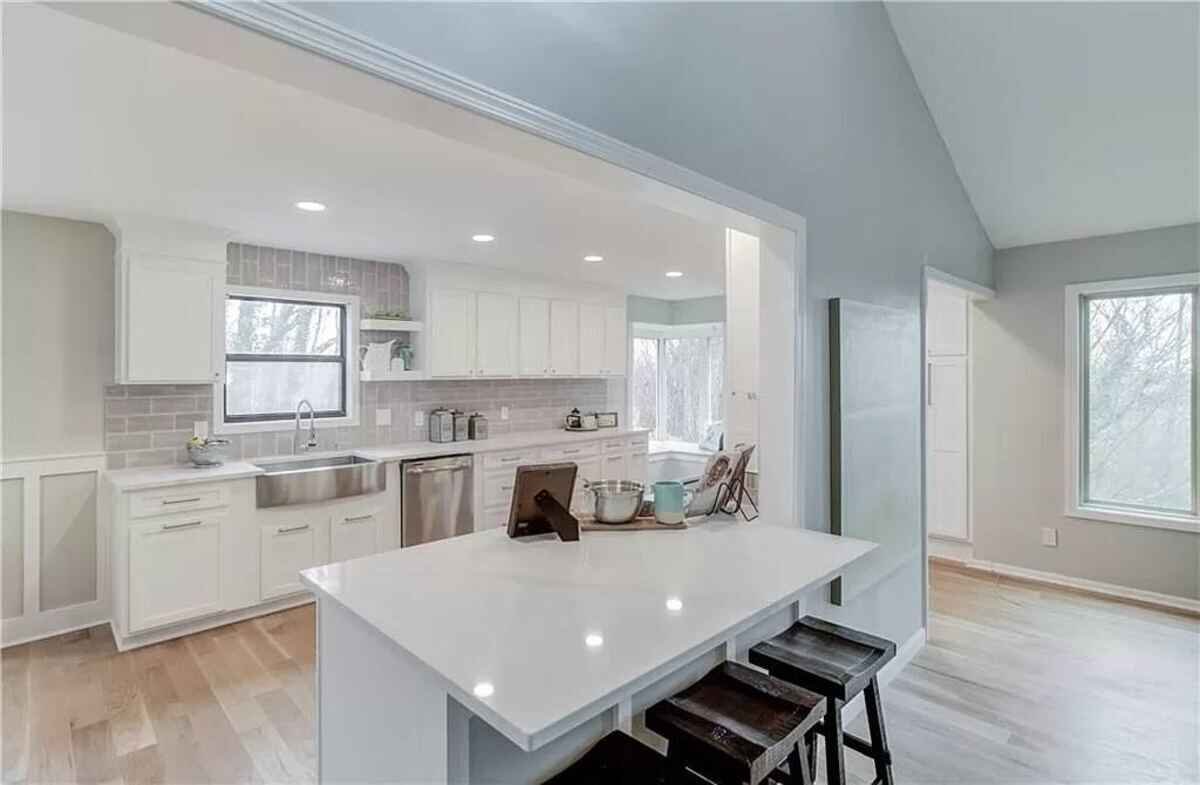
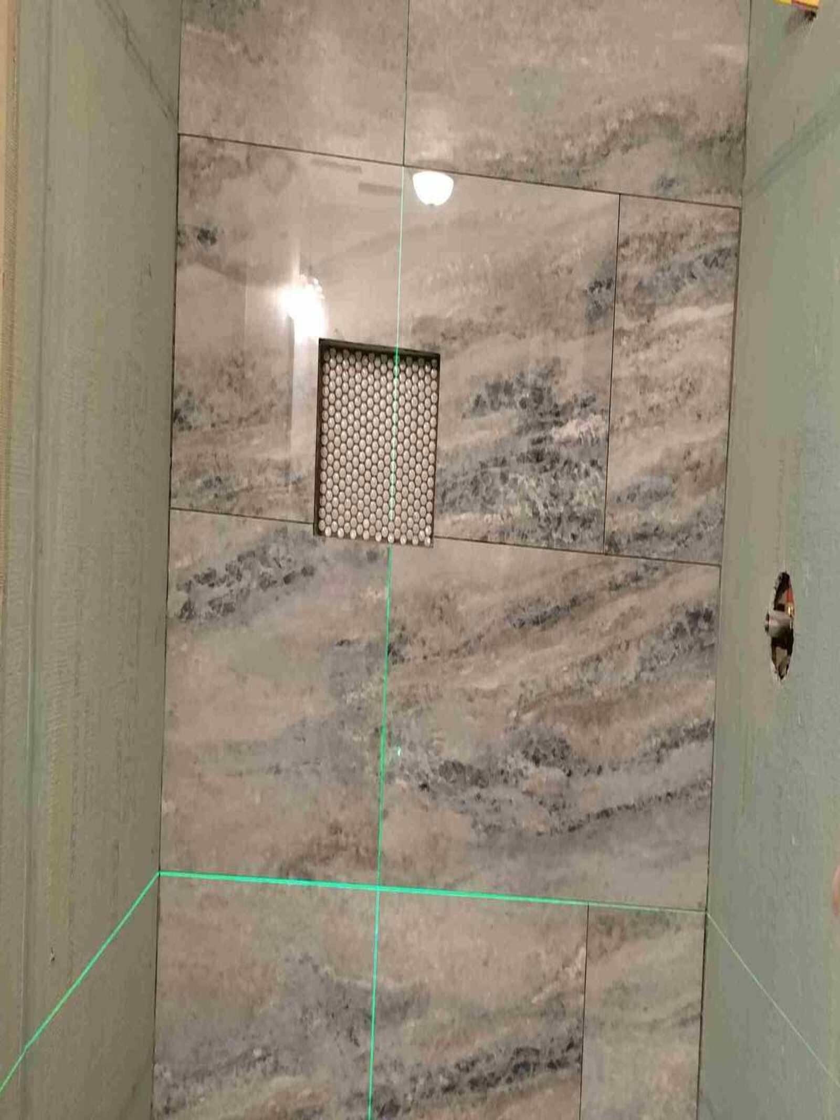
See before and after remodeling photos from Hunters Ridge Construction.
Hunters Ridge Construction handles scheduling and coordination.
Sebastian handles the build work.
What these photos show
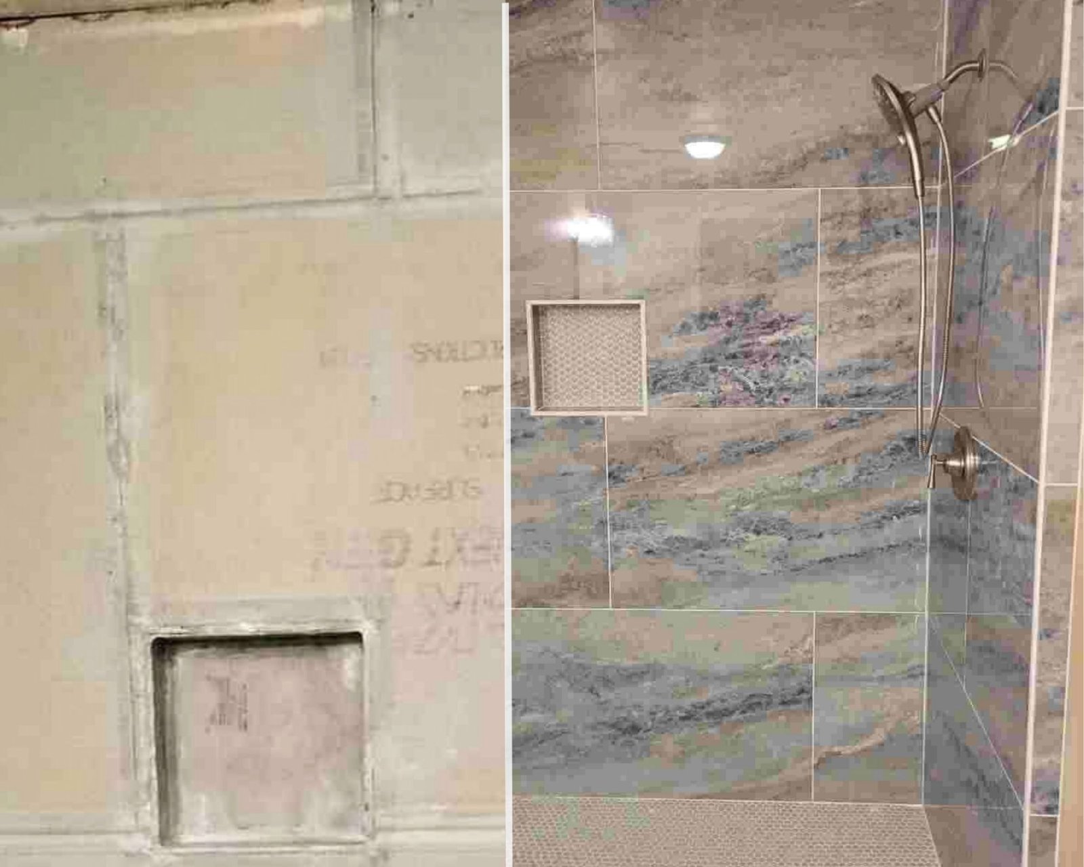
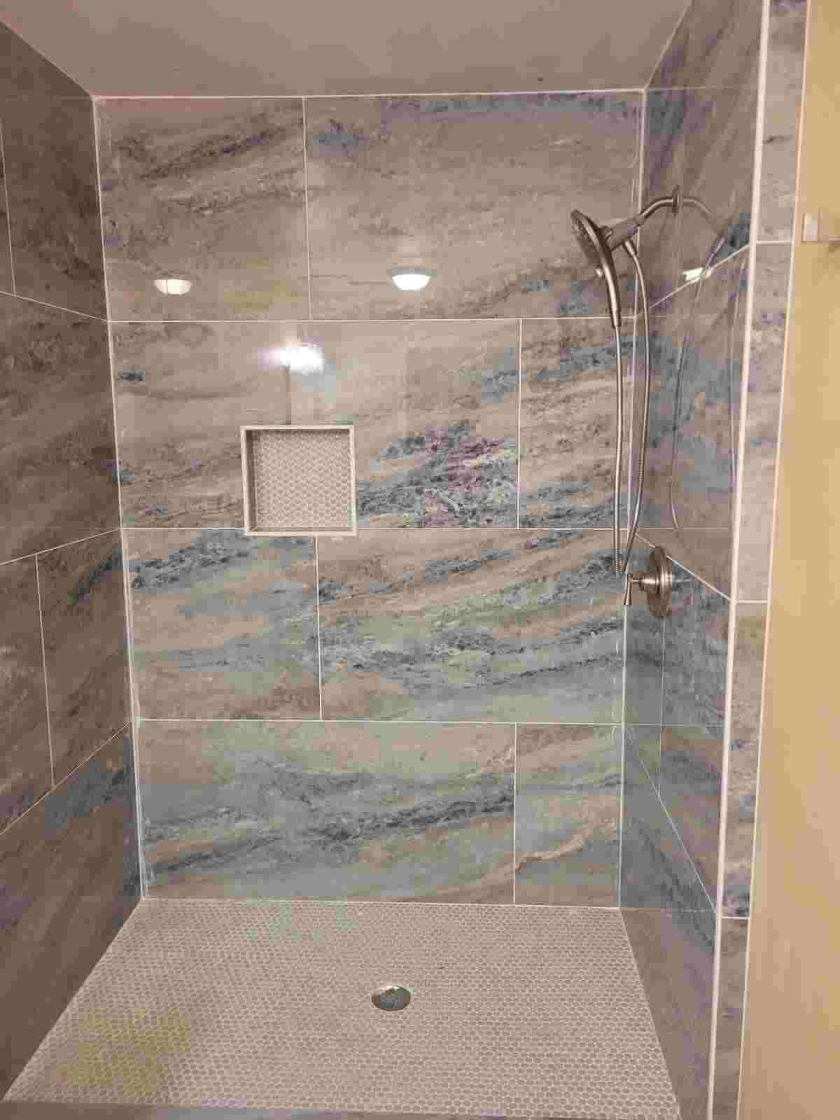
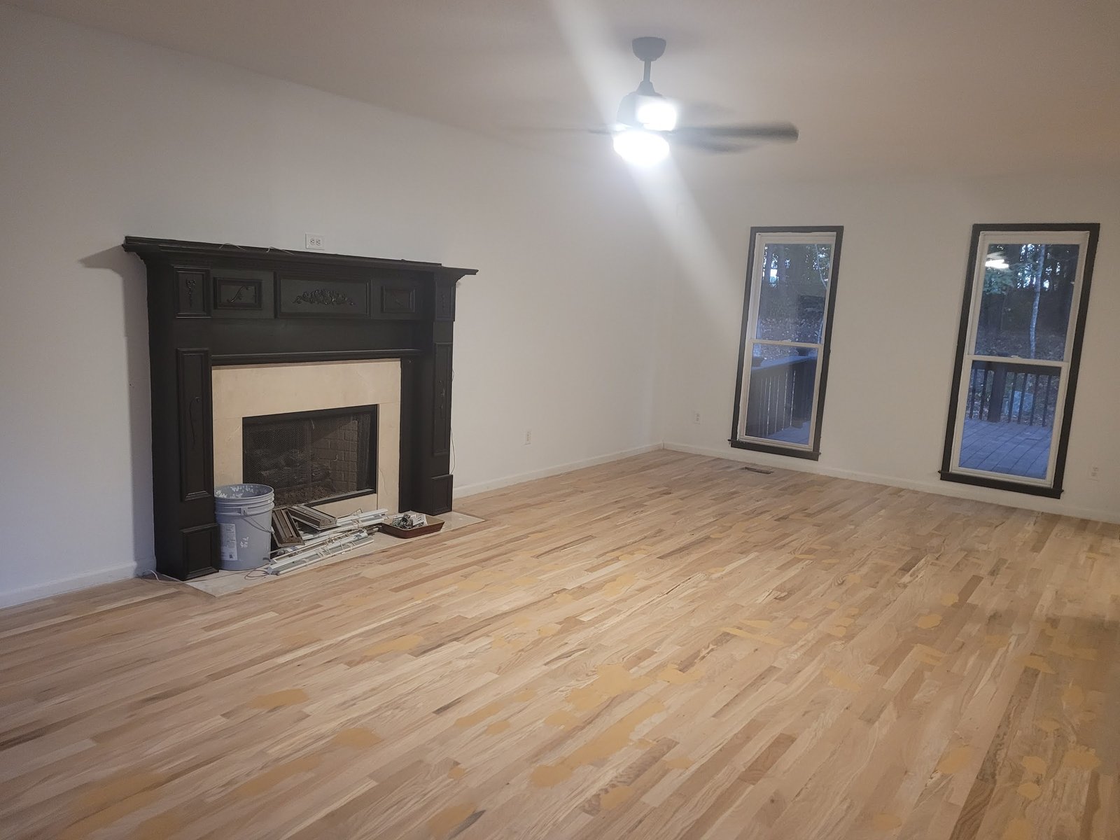
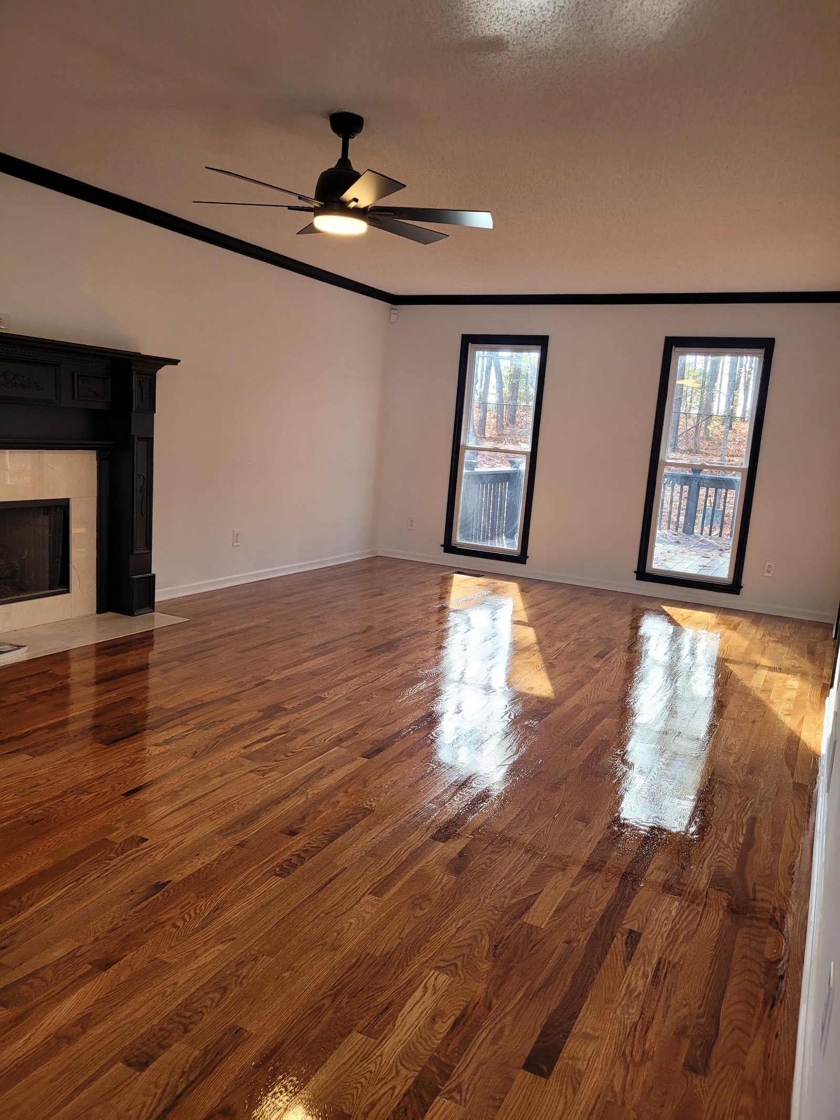
These photos show real remodeling projects coordinated by Hunters Ridge Construction and built by Sebastian.
Why this page matters
Before and after photos help homeowners see the difference a real remodel can make.
They show the value of planning, coordination, and finished work that solves real problems in a home.
Why these results matter
Before and after photos show more than a visual change. They show what happens when a project is planned well, coordinated clearly, and finished with care. That is what helps turn an idea into a real result.
What to look for
Look for changes in layout, finish quality, material choices, clean lines, and overall workmanship.
Before and after photos help you see how a space improves when the project is planned and completed the right way.
Pay attention to the details too.
Small things like trim, tile lines, lighting, paint, and flooring can make a big difference in the final look.
How this helps homeowners
Before and after photos give you a better sense of what a finished project can look like.
They help you compare the starting point with the end result and see how much can change when the work is done properly.
They also show why scheduling and coordination matter.
A clear process helps keep the project moving and gives the build side the structure it needs to finish well.
If you want to see more of the service side of the site, you can also visit Birmingham Remodeling.
What makes a strong remodel
A good remodel usually has a clear plan, the right materials, and clean finish work.
It also needs good coordination so each step happens in the right order.
When those pieces come together, the result is usually a space that looks better, works better, and feels more complete.